

Wall thickness measurement – precision for quality, stability, and sustainability
Wall thickness determines the stability, tightness, and function of packaging. With the Magna-Mike 8600, we measure films, bags, and blisters precisely in the early stages of development — up to 9.14 mm, contact-free, and accredited.
Why wall thickness measurement is crucial
Even slight deviations in wall thickness can have a massive impact on the quality of packaging:
Leaks, reduced strength, or excessive material consumption are common consequences.
That is why precise wall thickness control is a central component of quality assurance, release testing, and process optimization.
Measuring principle: Hall effect for high-precision results
Our measurements are based on the Hall effect:
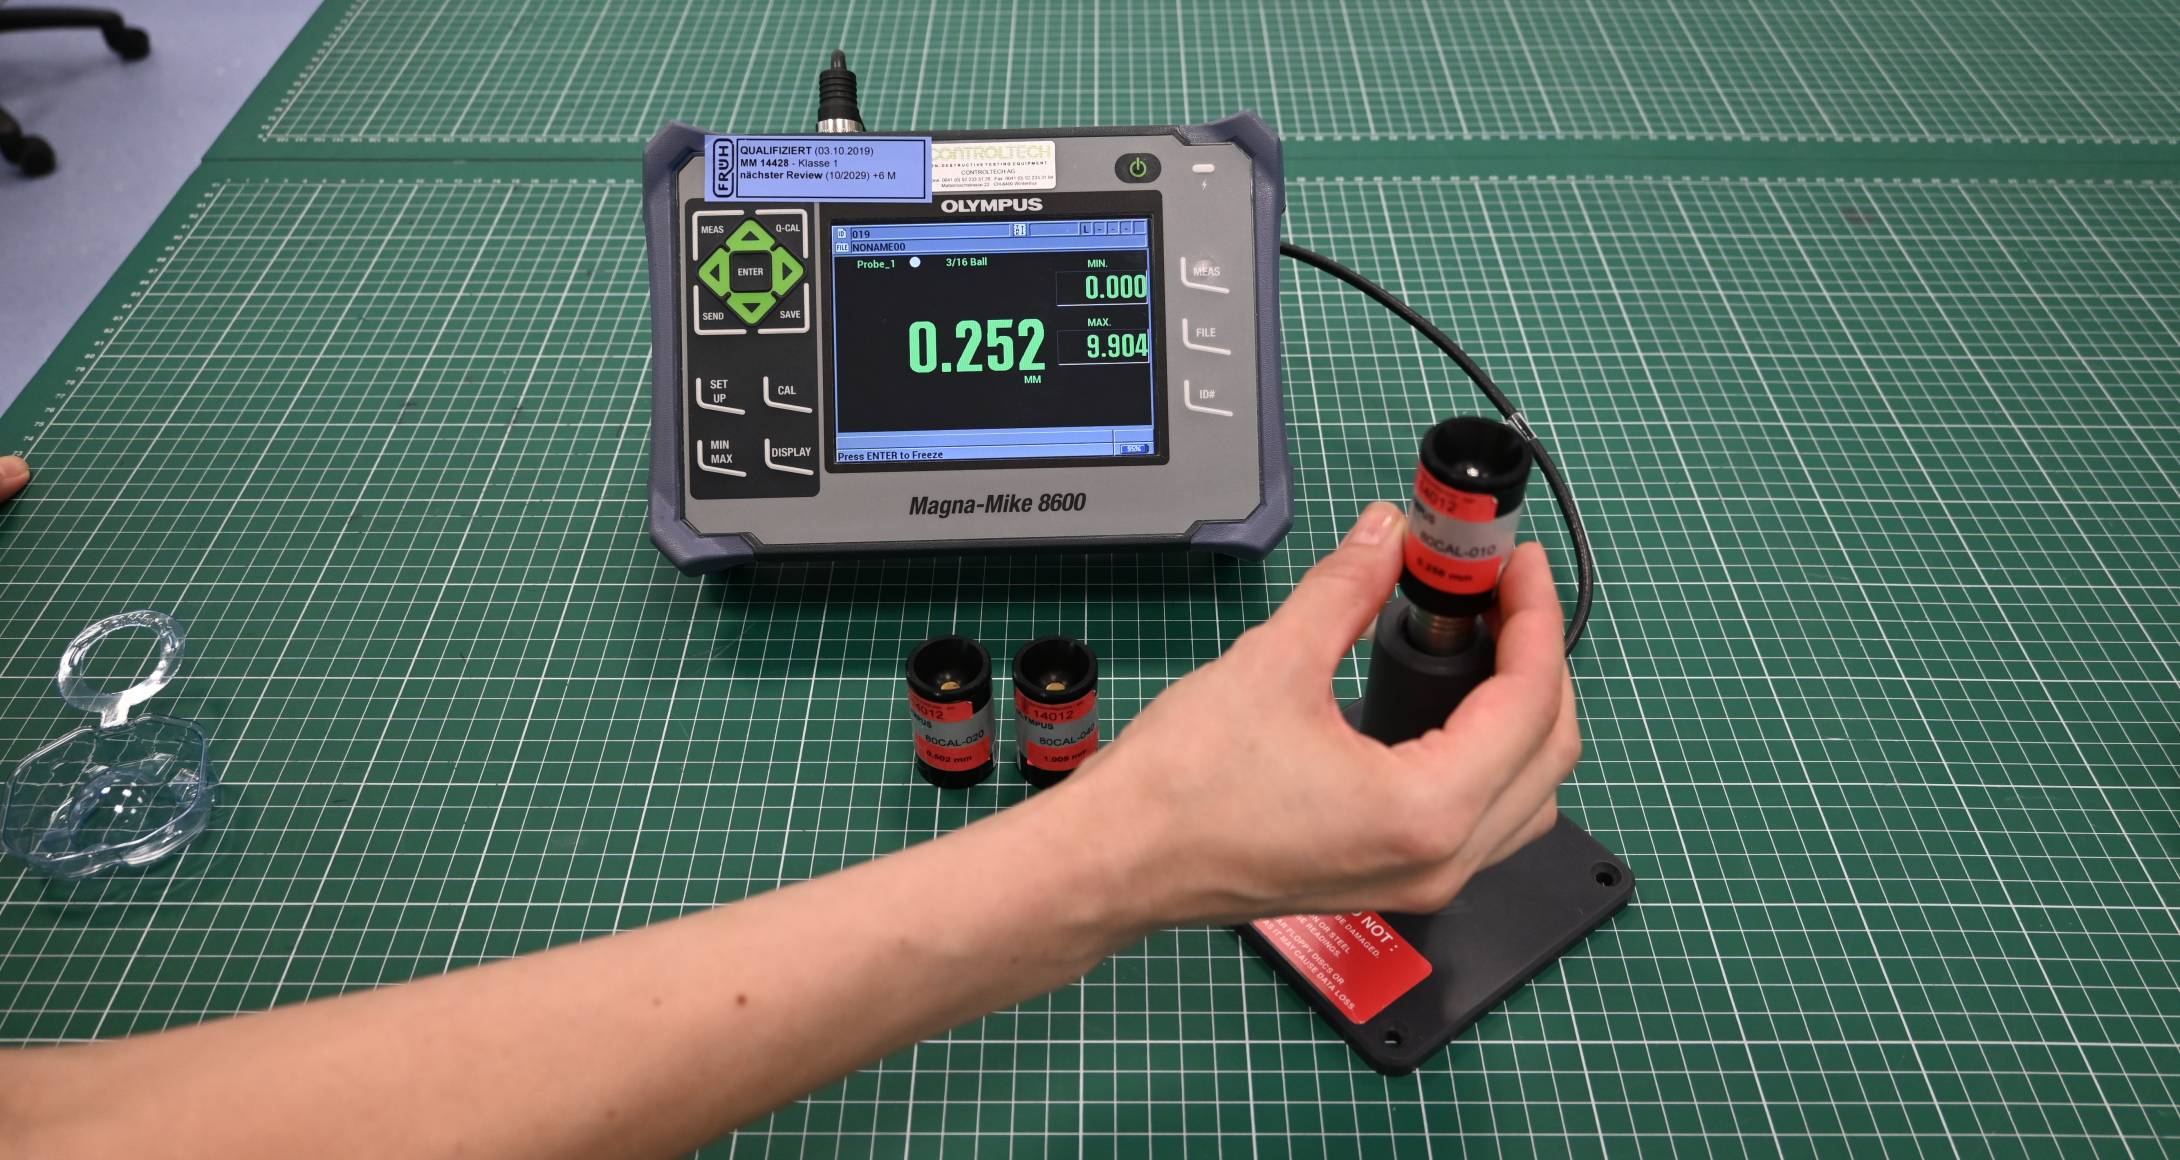
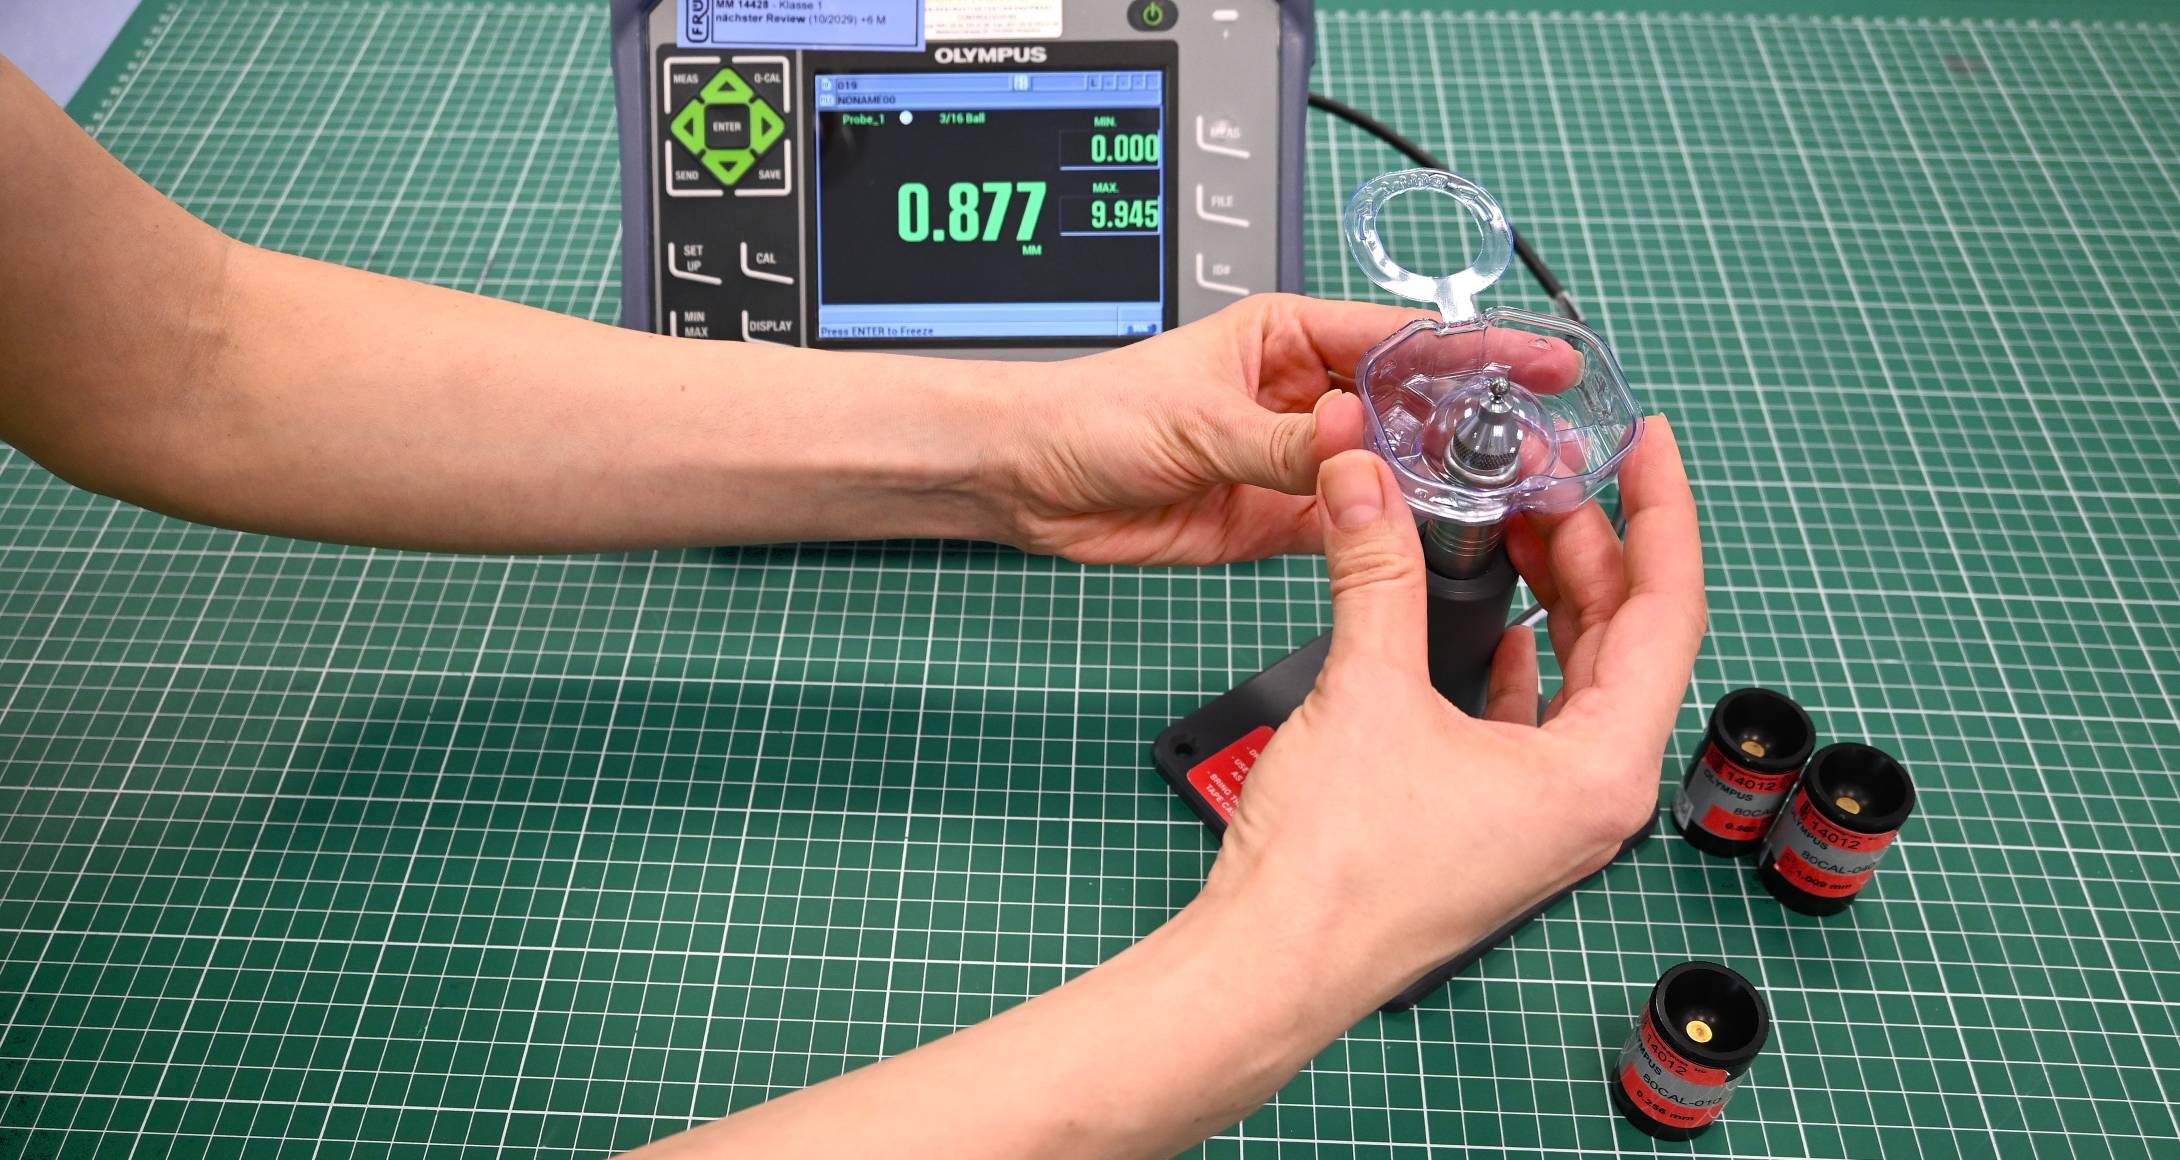
A small, non-magnetic ball is positioned on one side of the test specimen, and a magnetic probe on the other.
The exact wall thickness is calculated from the distance between the ball and the probe – even for complex geometries such as bags, films, or blisters.
Two ball sizes cover the entire measuring range up to 9.14 mm and ensure maximum accuracy.
After calibration, we document each result digitally – including a test certificate for complete traceability.
Accredited quality according to ISO/IEC 17025
Wall thickness measurement with the Magna-Mike 8600 is part of our accredited testing portfolio.
This means that the results meet the highest standards of accuracy, traceability, and international comparability.
Our testing systems are regularly validated and calibrated to ensure long-term measurement quality.
Typical areas of application
- Packaging industry: Inspection of films, bags, blisters
- Pharmaceuticals & medical technology: Ensuring consistent material properties
- Research & development: Material optimization and comparative studies
- Process control: Early detection of deviations in the manufacturing process
Your benefits
- Reliable quality: Precise control of stability, tightness, and function
- Resource efficiency: Optimized use of materials without loss of function
- Sustainability: Minimization of scrap and material waste
- Transparency: Complete documentation with test certificate
Conclusion
With wall thickness measurement (Magna-Mike 8600), we offer you a highly precise, accredited method for ensuring the quality and efficiency of your packaging systems – from development to series production.
Our expertise & additional services
- Validation/verification of test methods in accordance with ISO 11607 – 1 – attributive or variable data, mechanical or analytical methods.
- Comparative measurements of all test methods in accordance with the scope list (ISO 17025) for the verification of new methods – we are your expert partner.
- Reference materials (Früh Cleanpouches) for interlaboratory tests in accordance with ISO 17025 (e.g., seal strength in accordance with ASTM F88/F88M).
- High climate flexibility: 13 constant and 2 variable climate chambers with standard-compliant and customer-specific temperature/humidity profiles (stability & performance tests according to ISO 11607 – 1).
Sichern Sie Ihre Produktqualität mit exakten Messdaten: Jetzt Wanddickenmessung beauftragen
- Category:
- FRÜH-Know-how
- Year:
- 2025


